
Designing Work Environments Tailored to Human Needs
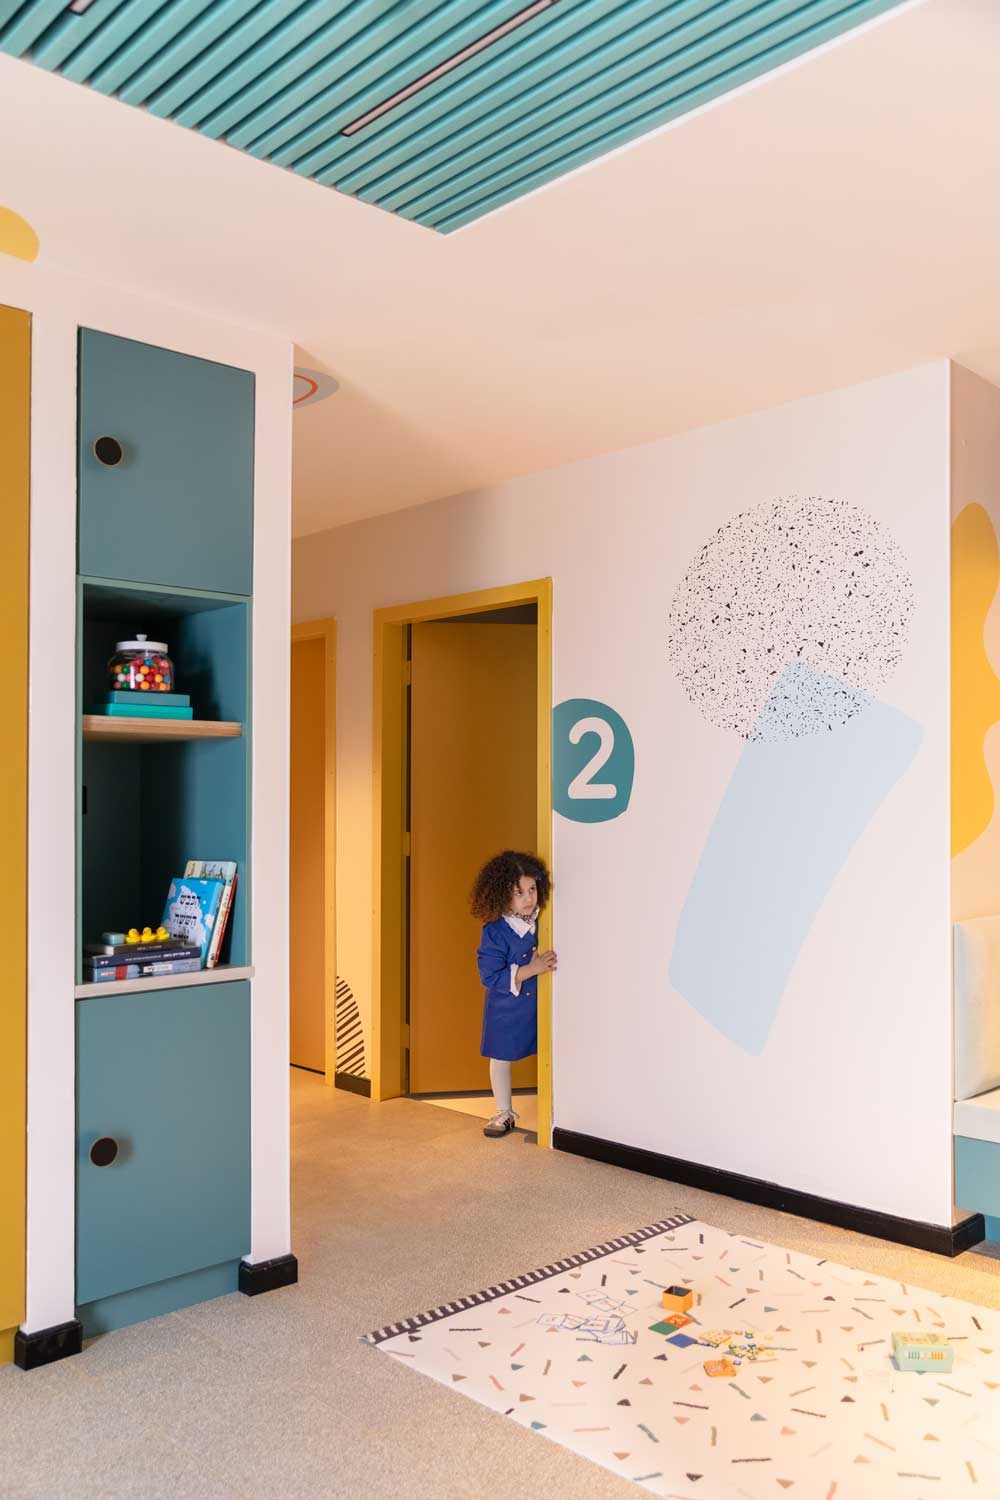
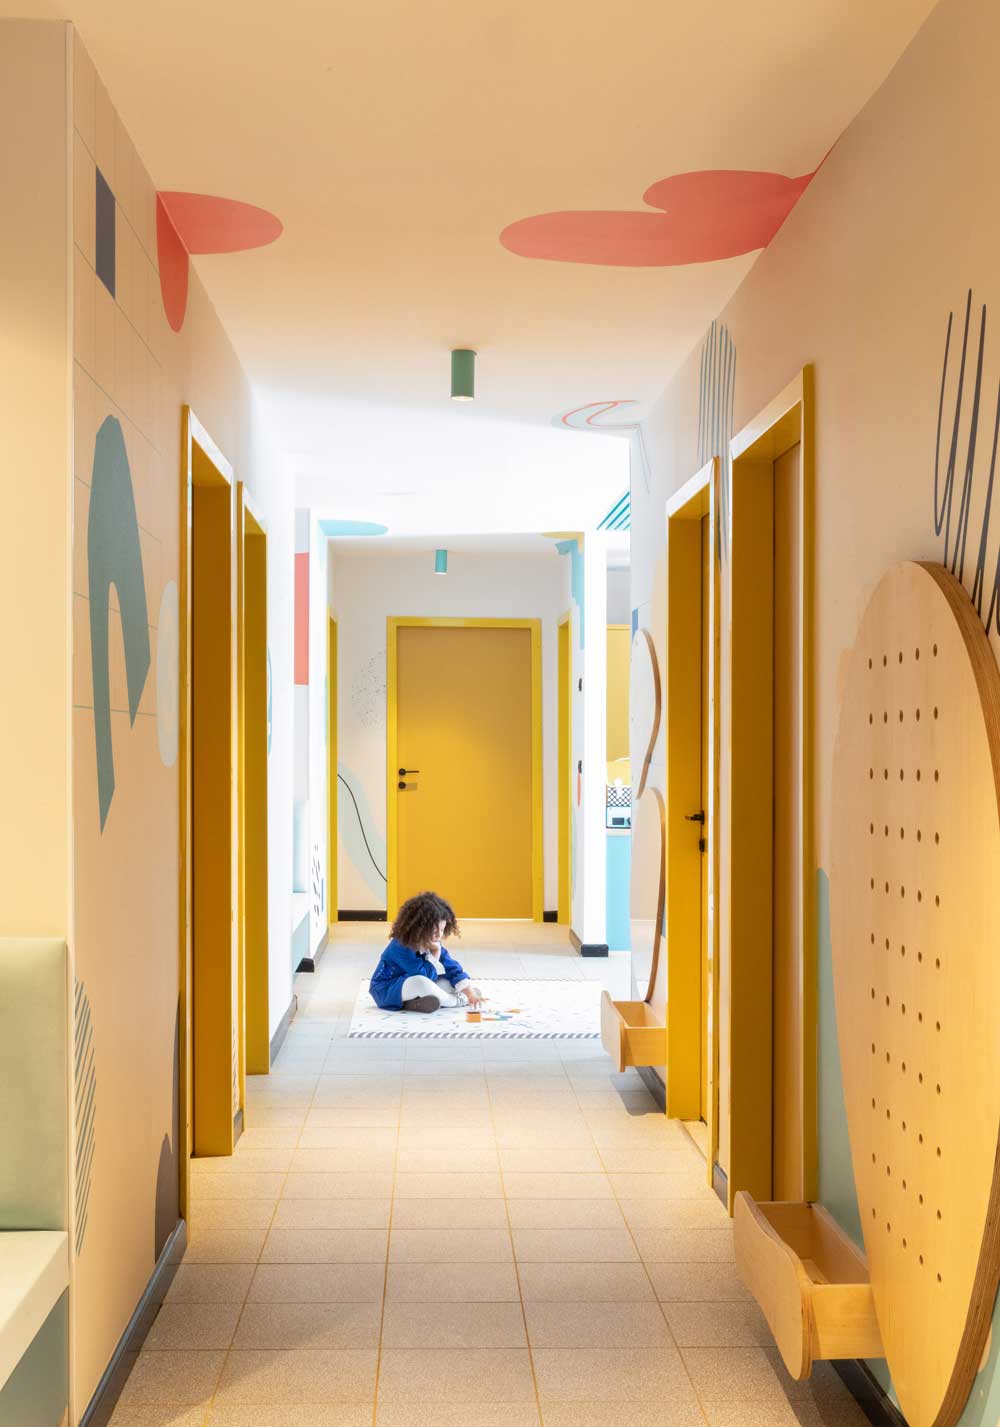
At the heart of this project stood an aging public building of approximately 250 square meters, which underwent a comprehensive renovation and was transformed into an educational–psychological center serving the community of Bir al-Maksur. The planning process focused on creating a professional, welcoming, and safe environment that emphasizes a sense of welcoming and wellbeing for children, parents, and staff alike. The project was guided by a view of workplace and therapeutic environment design as a key contributor to emotional and physical wellbeing.
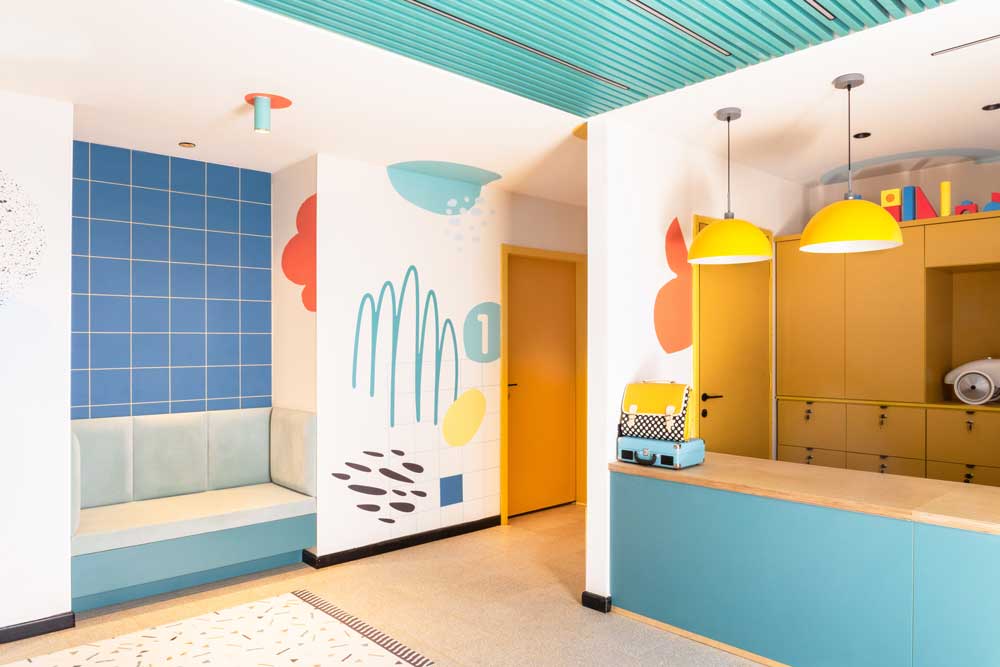
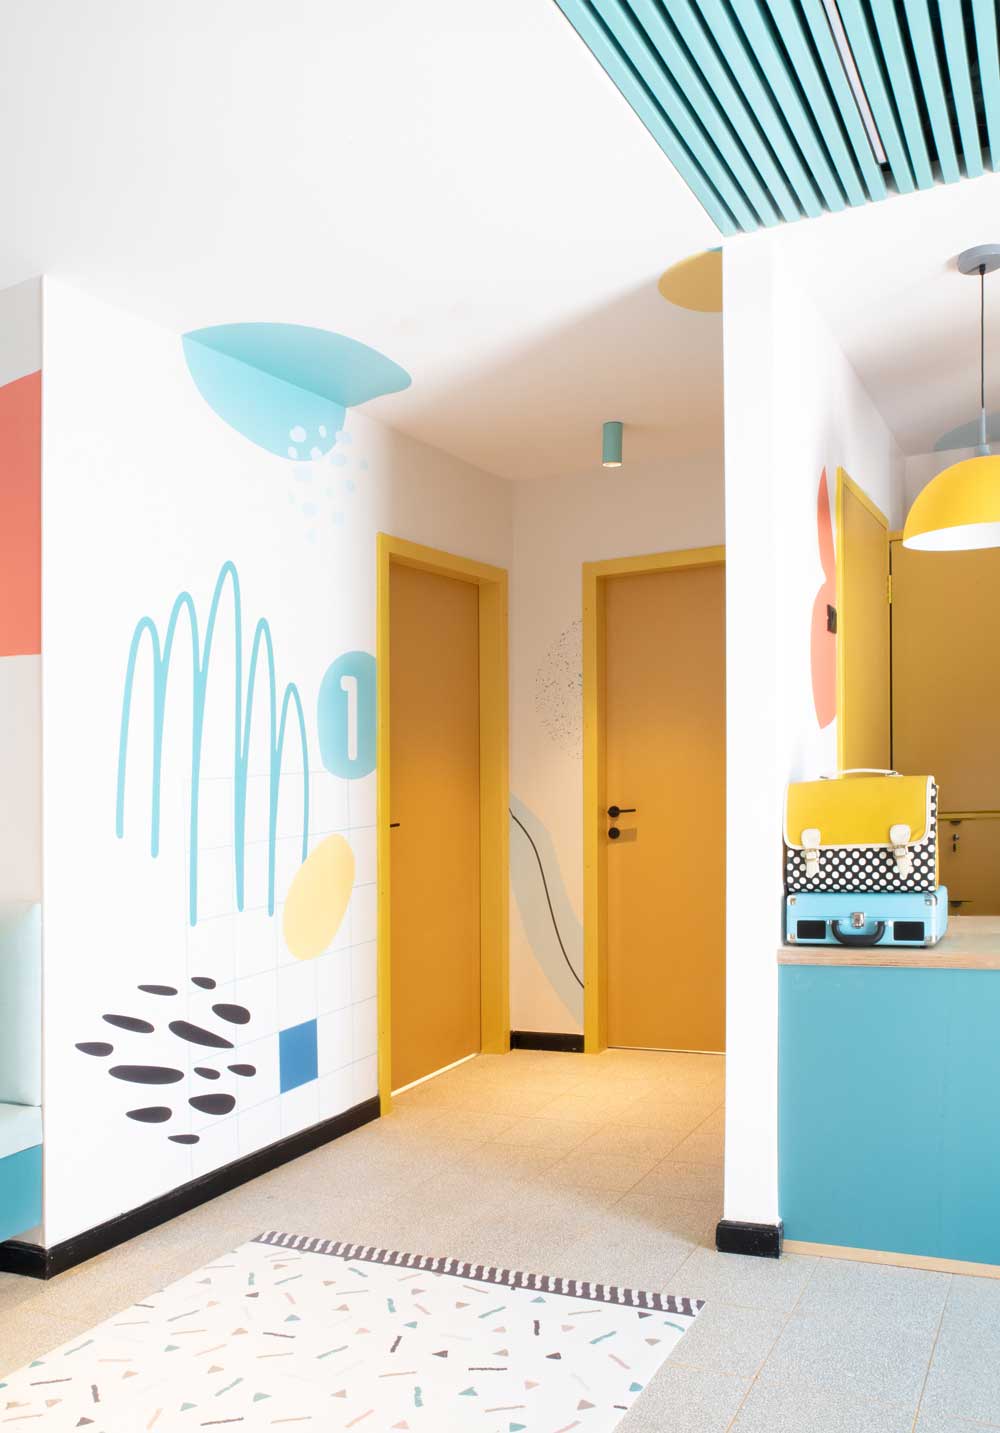
The design approach was grounded in educational and therapeutic principles, aiming to create a supportive and inclusive environment for all users of the building. The vision was to develop a center that meets all professional standards and regulatory requirements, while simultaneously offering a sense of calm, stability, and security. Alongside the planning of intimate therapy rooms with full acoustic insulation—ensuring privacy and complete quiet—the project also included the design of a welcoming entrance lobby, a kitchenette, and complementary spaces intended to support the comfort of educational teams, parents, and children. Together, these elements were integrated into a cohesive approach to sensitive, user-aware work environment design.
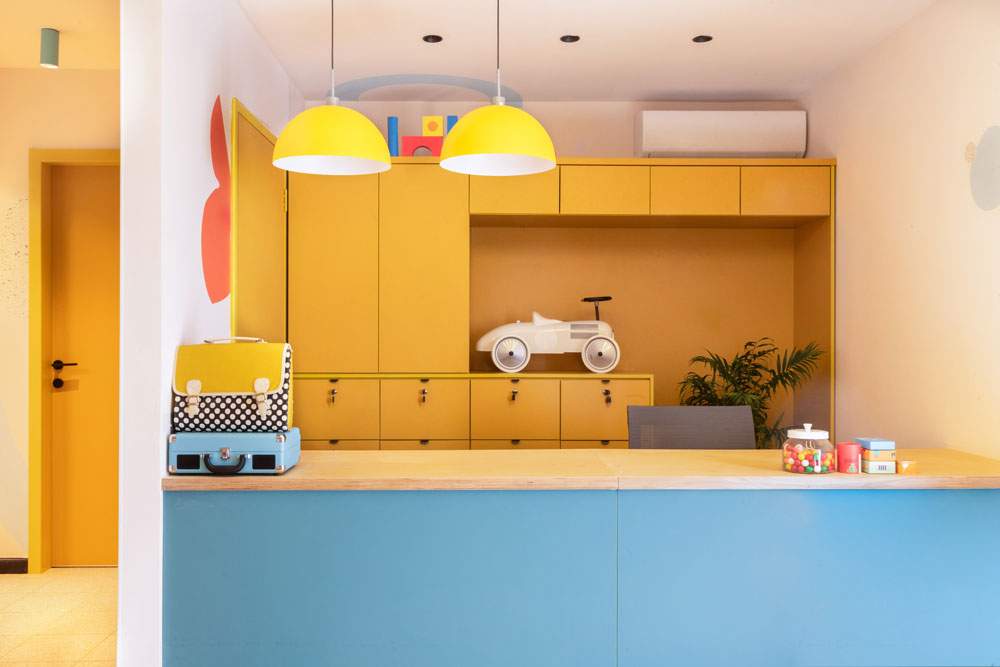
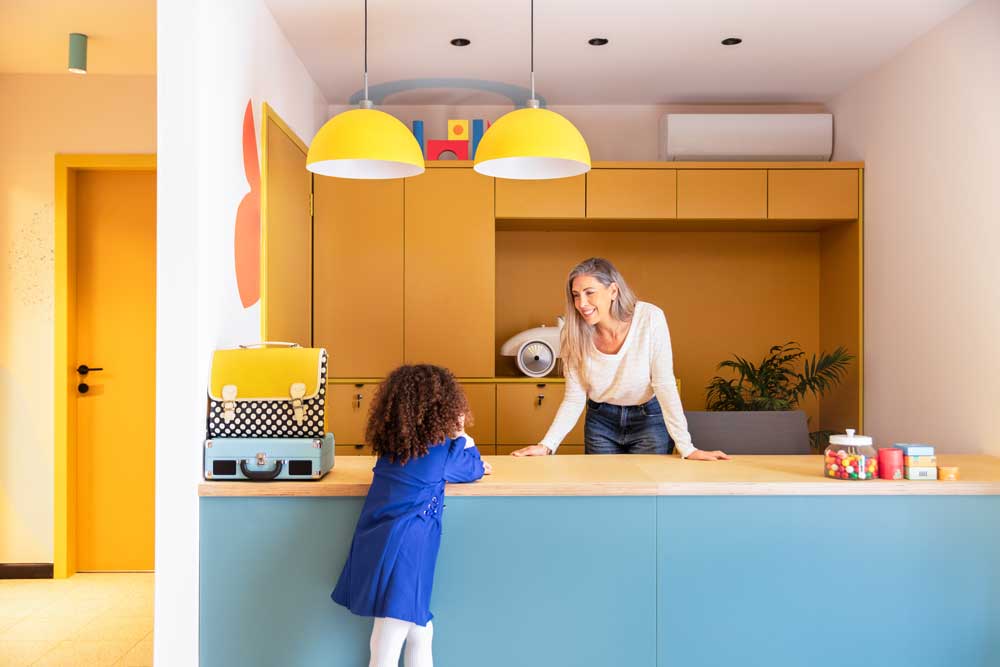
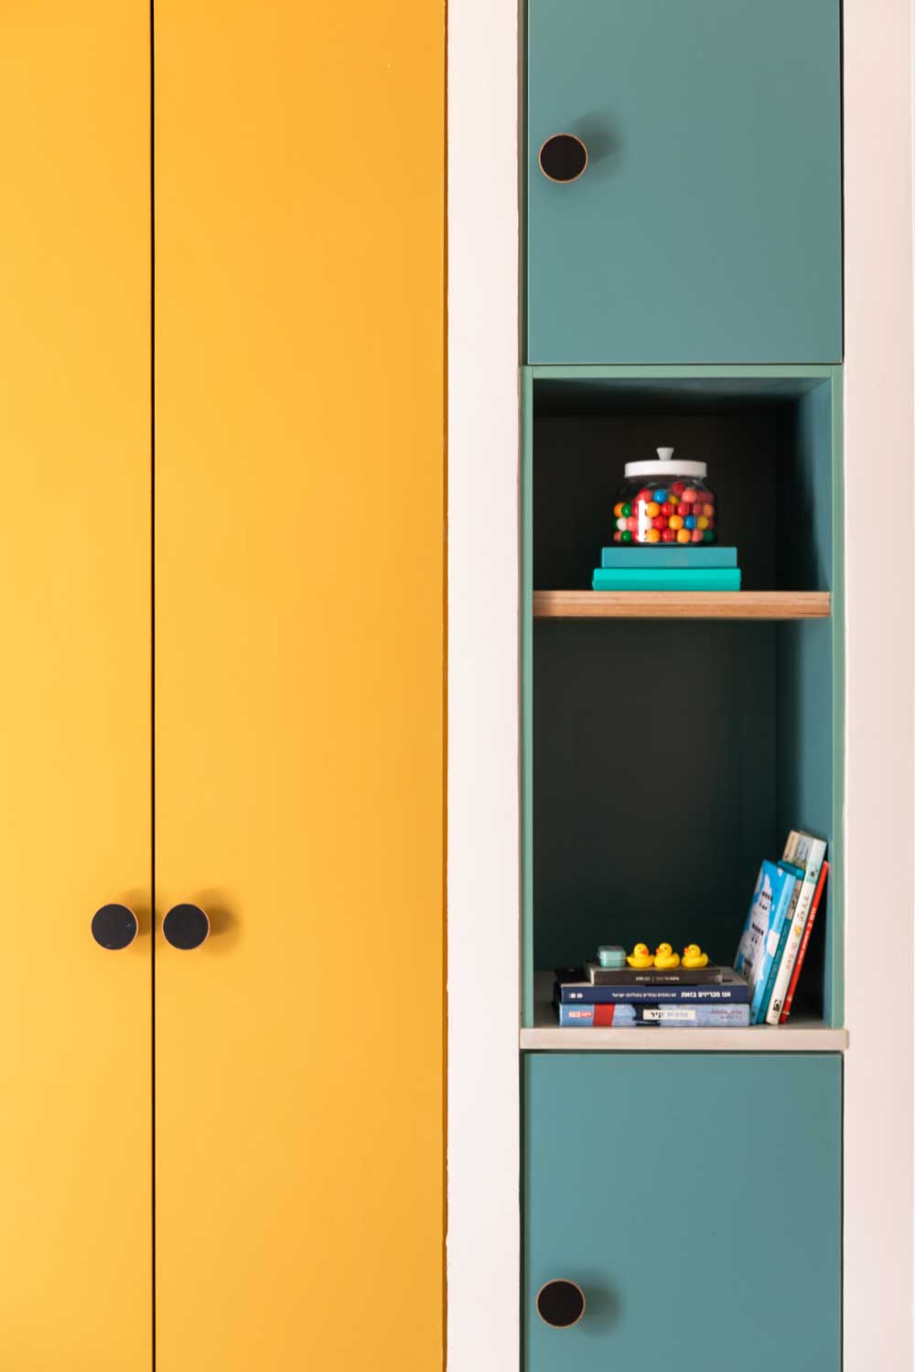
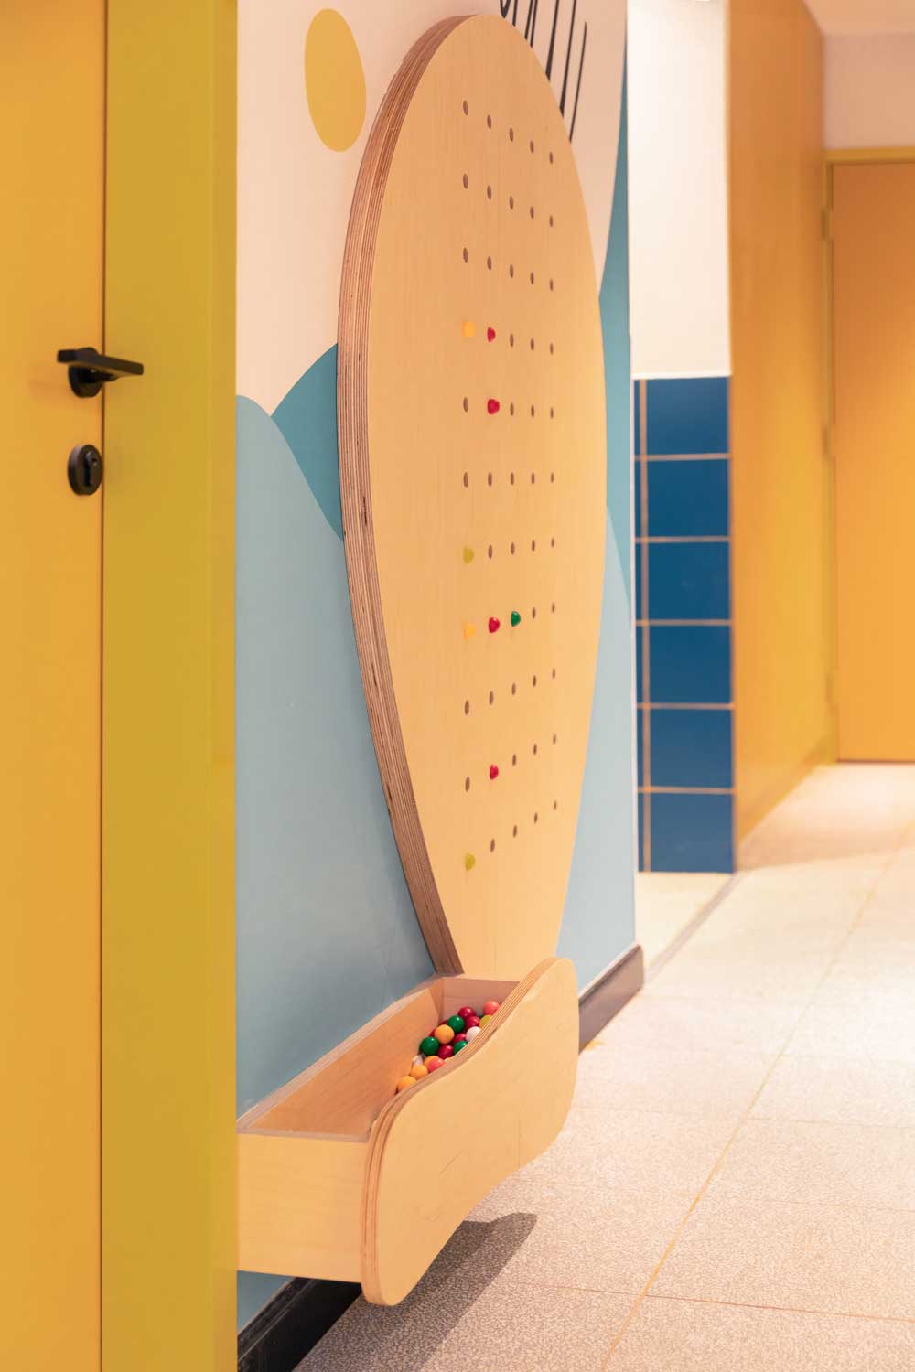
The choice of a bright and joyful color palette was intended to reduce feelings of threat and create a warm, domestic atmosphere, allowing children and parents to feel safe and emotionally supported. The project was implemented during a particularly complex period of heightened security, when the need for emotional and psychological support became especially urgent. Against this backdrop, the transformation of an abandoned structure into a therapeutic environment that feels like a home highlights the power of thoughtfully designed work environments as spaces of healing, inclusion, and tangible social change.