
A Collaborative Work Environment
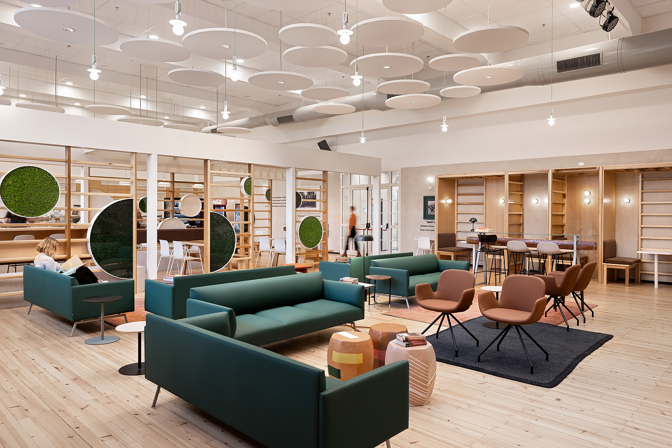
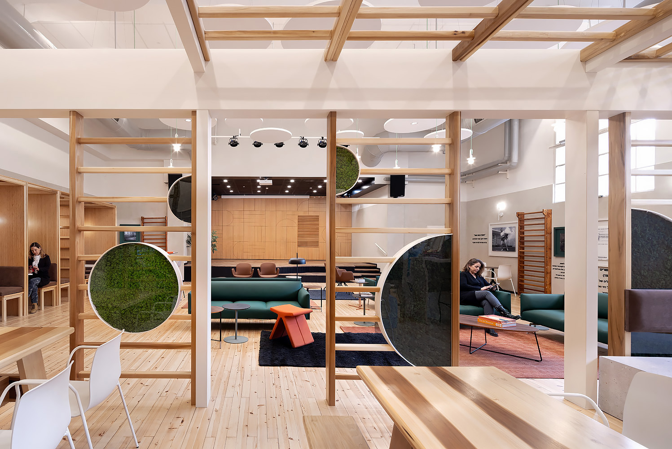
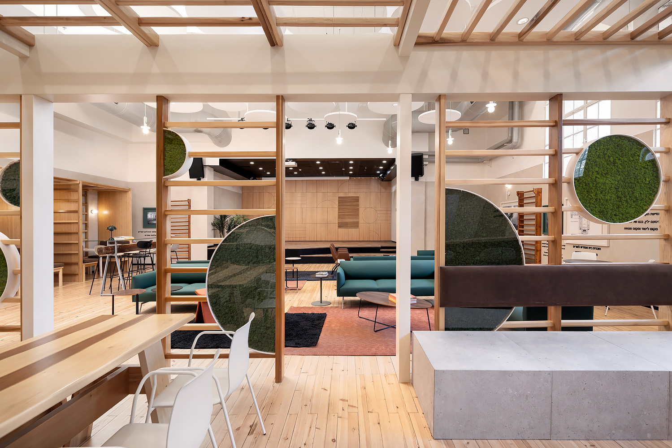
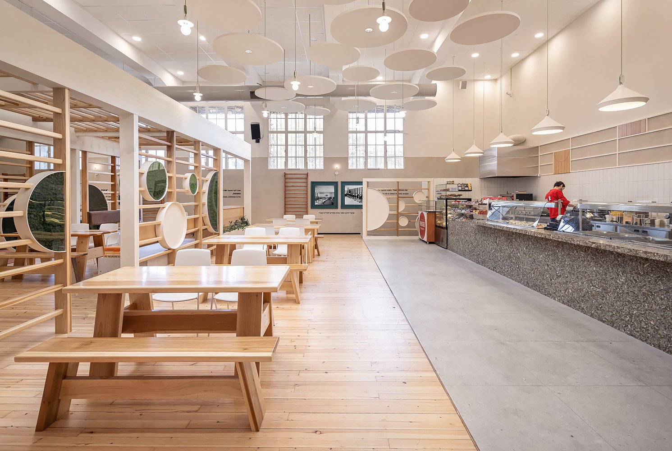
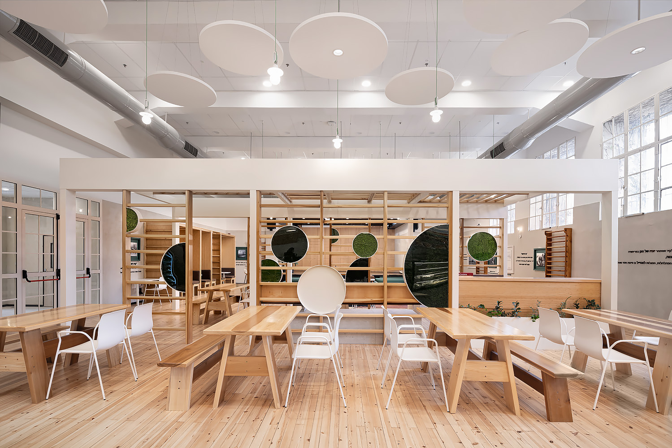
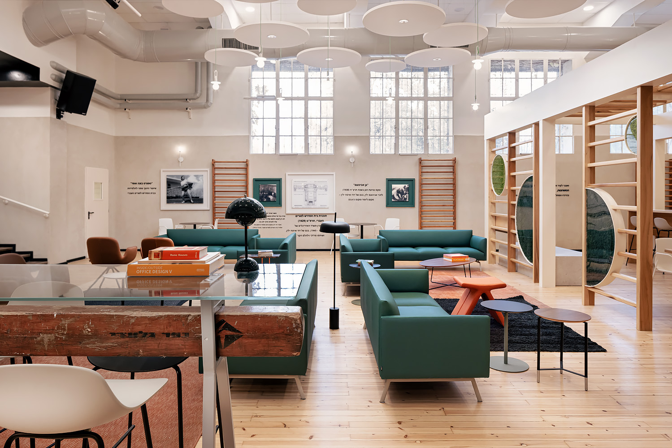
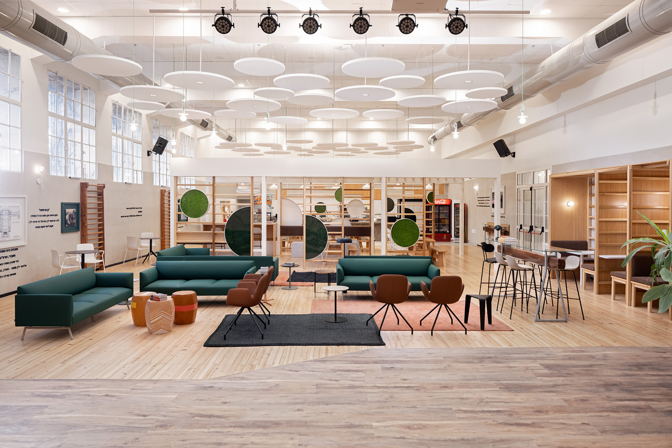
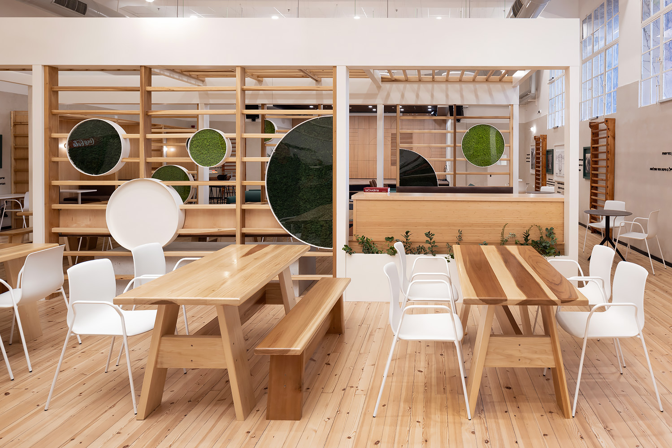
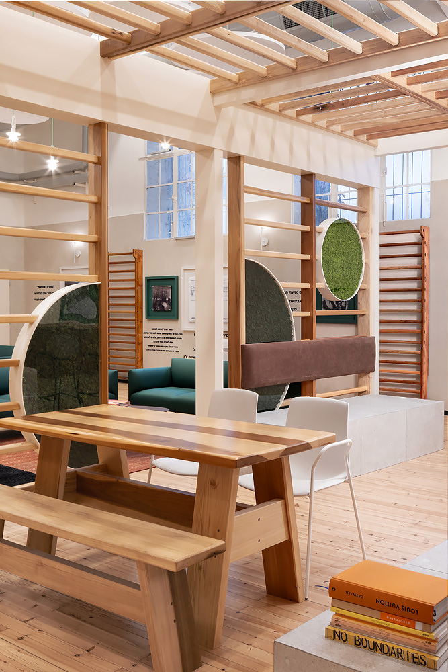
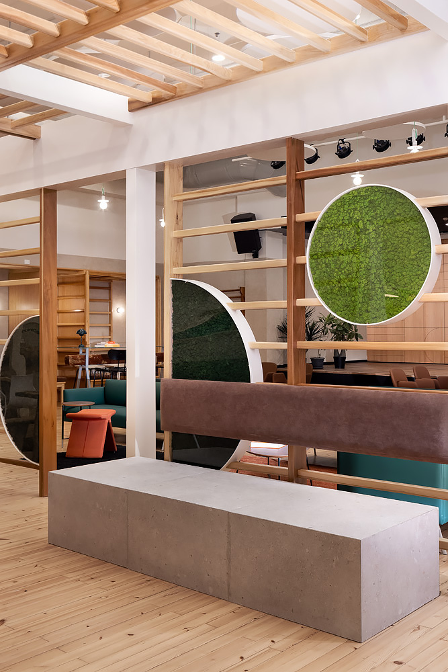
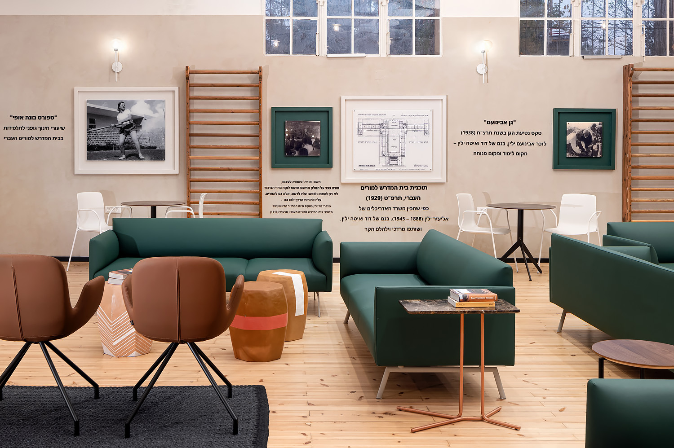
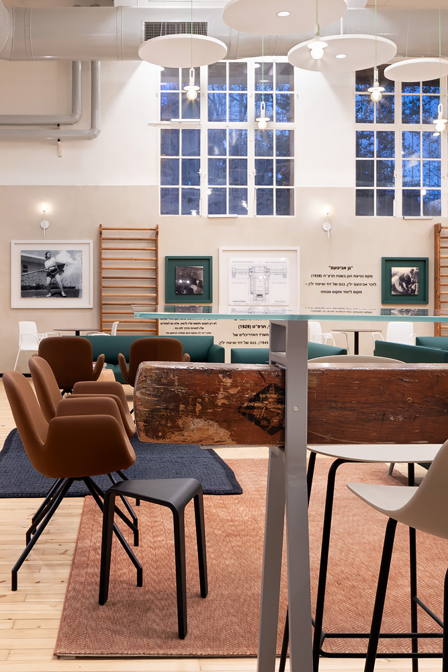
A warm, domestic, and welcoming façade that invites users on a journey through different scenes of activity, encounter, and history—these were the guiding principles behind the renewal of the historic gymnasium and its transformation into The Lounge, a new collaborative work environment at the heart of the David Yellin Academic College of Education. The project reflects a contemporary approach to workplace design, viewing physical space as a cultural, social, and pedagogical tool.
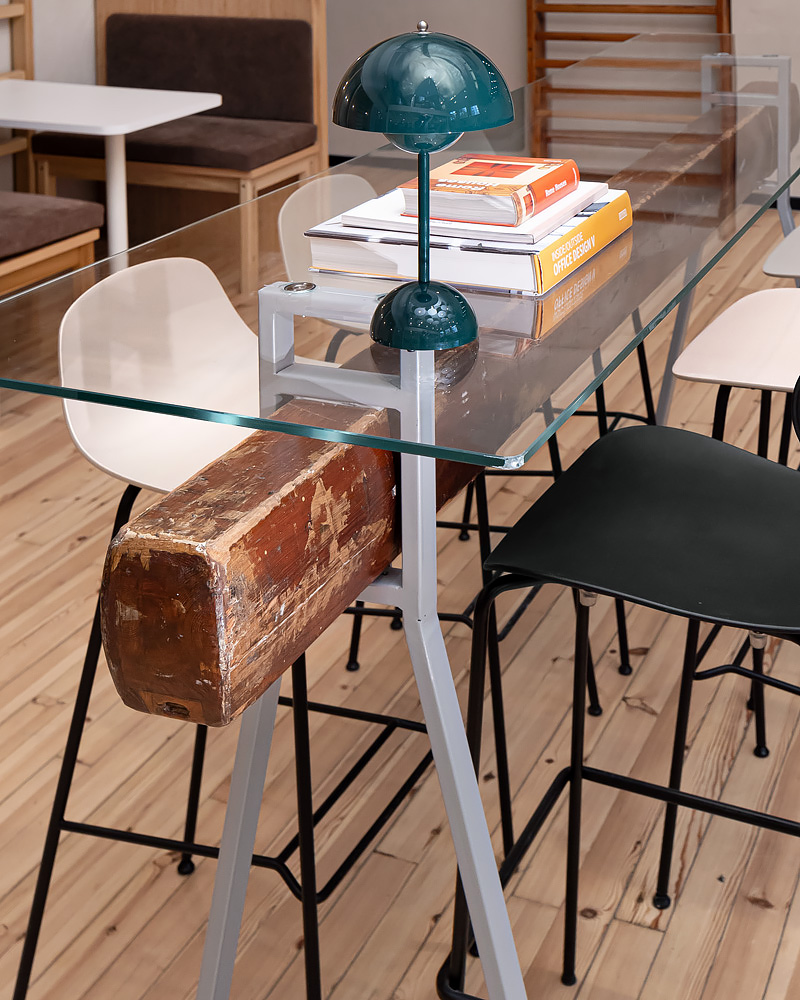
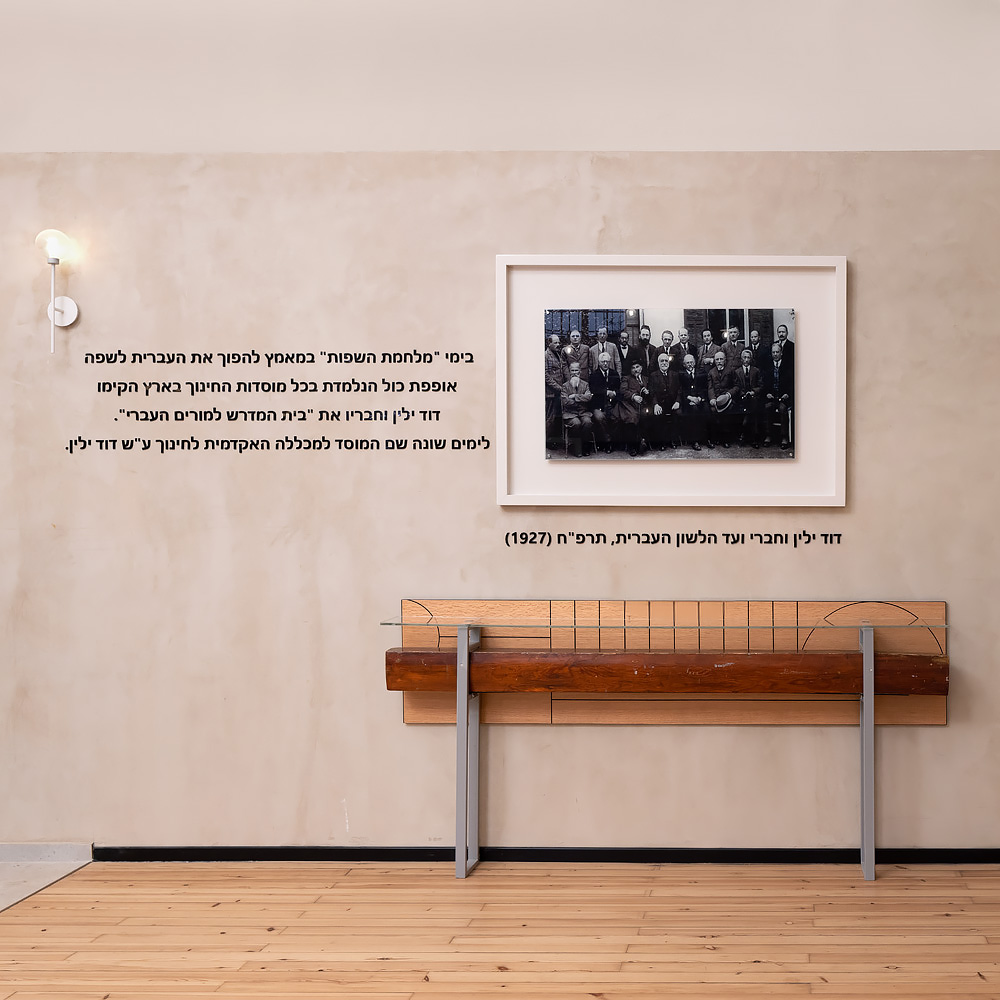
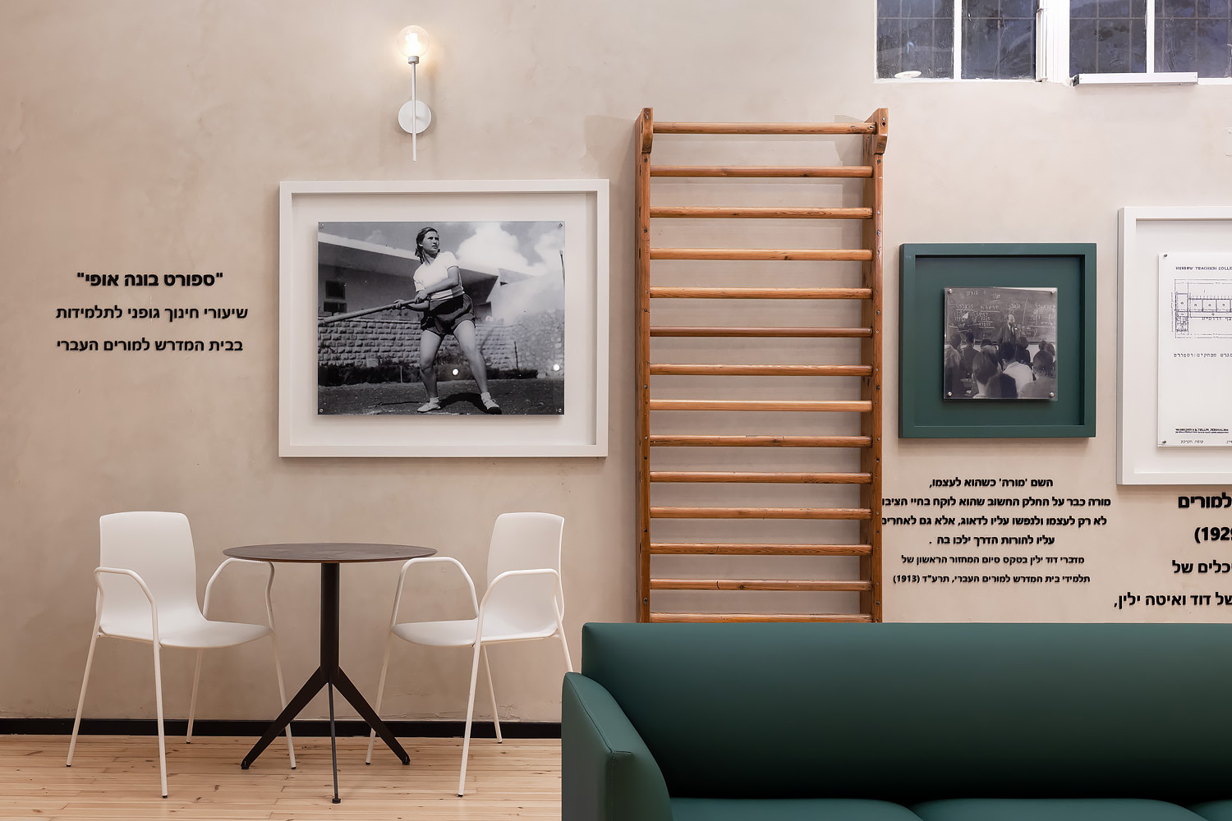
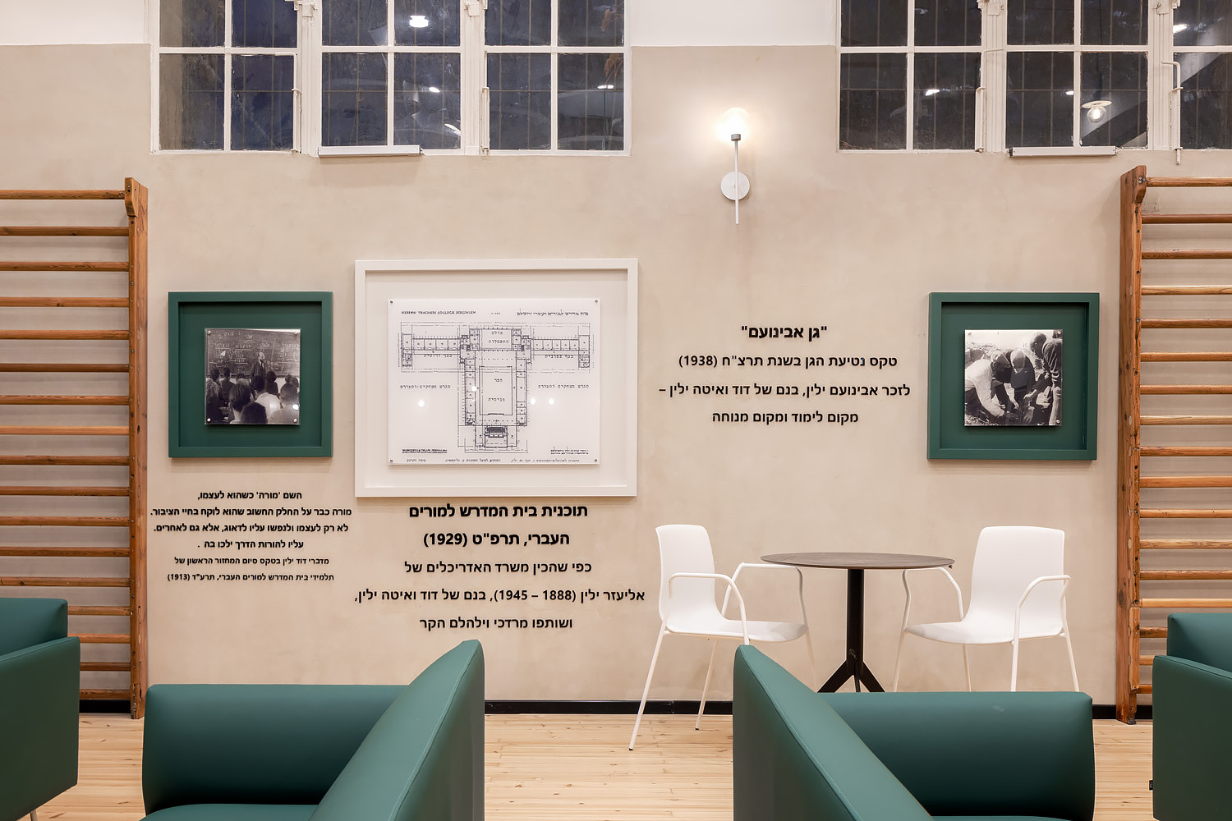
The hall was originally built in 1929 as part of the Teachers’ Seminary in Jerusalem and served for decades as a physical education facility. After it ceased operation, the college administration decided to breathe new life into the building and convert it into an active, multi-purpose cultural center for students and visitors. The adaptive reuse process was based on a careful dialogue between the building’s historical and architectural values and the contemporary needs of its users, resulting in a design language that integrates preservation, innovation, and context-sensitive workplace design.
.
The Lounge’s strategic location at the heart of the campus, along a central urban axis in Jerusalem, combined with its openings toward an inner patio garden and the surrounding natural grove, enhances a sense of openness and flow. The result is a space that promotes calm, comfort, and wellbeing, demonstrating how thoughtful workplace design can create environments with historical depth, cultural value, and a contemporary, meaningful user experience.