
Office Design & Learning Environment Design
A high-quality work environment is far more than a functional workstation. It is a space that fosters comfort and confidence, encourages interaction, collaboration, and action, and supports the practical development of ideas and innovation. Guided by this vision, the Entrepreneurship Center at Achva Academic College was designed as a project that seamlessly integrates contemporary office design with innovative learning environments.
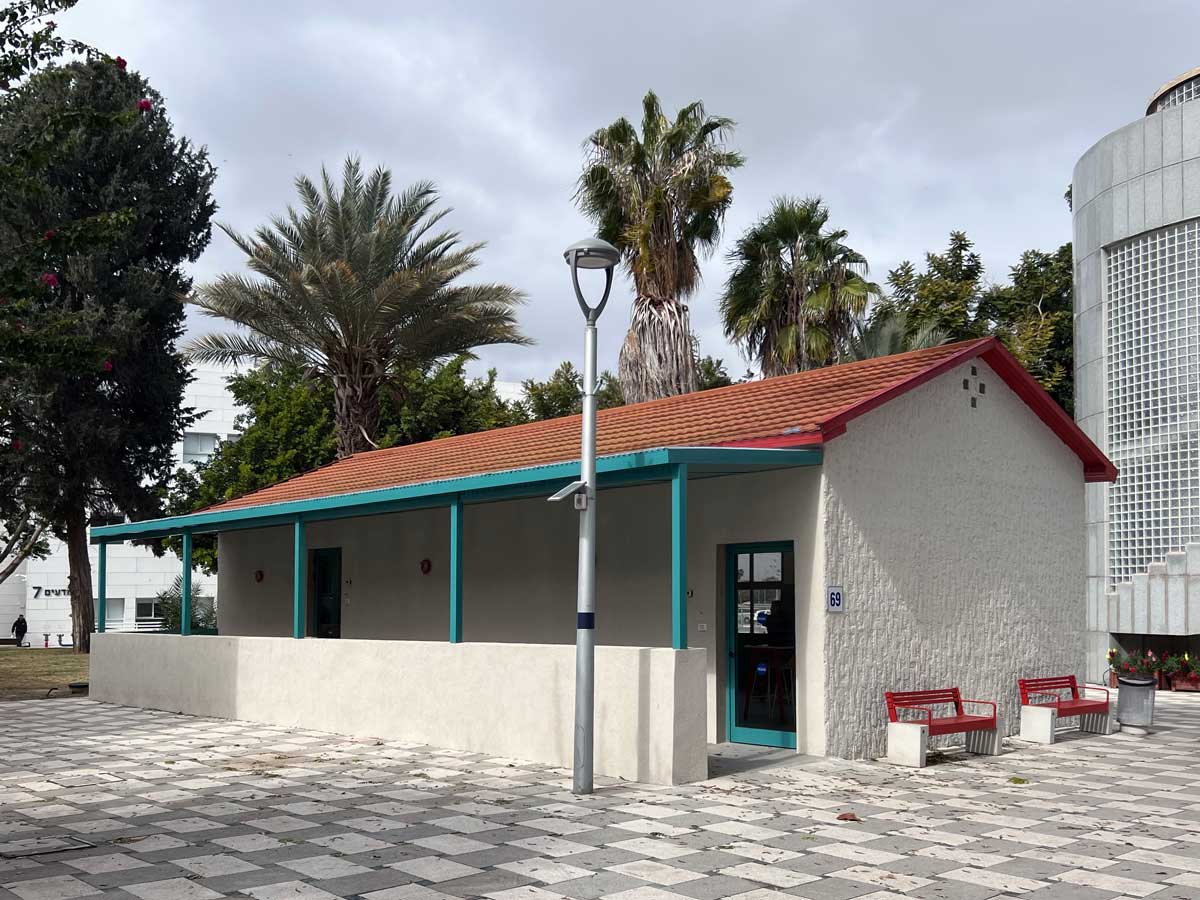
The project is housed within the historic “Hut” building—one of the first structures built on campus. Characterized by its simple rectangular form and pitched roof, the building carries layers of local history and identity. The primary challenge was to transform an 80-square-meter structure into a dynamic, welcoming, and multifunctional environment that serves entrepreneurs, students, and faculty members while accommodating a variety of activities simultaneously.
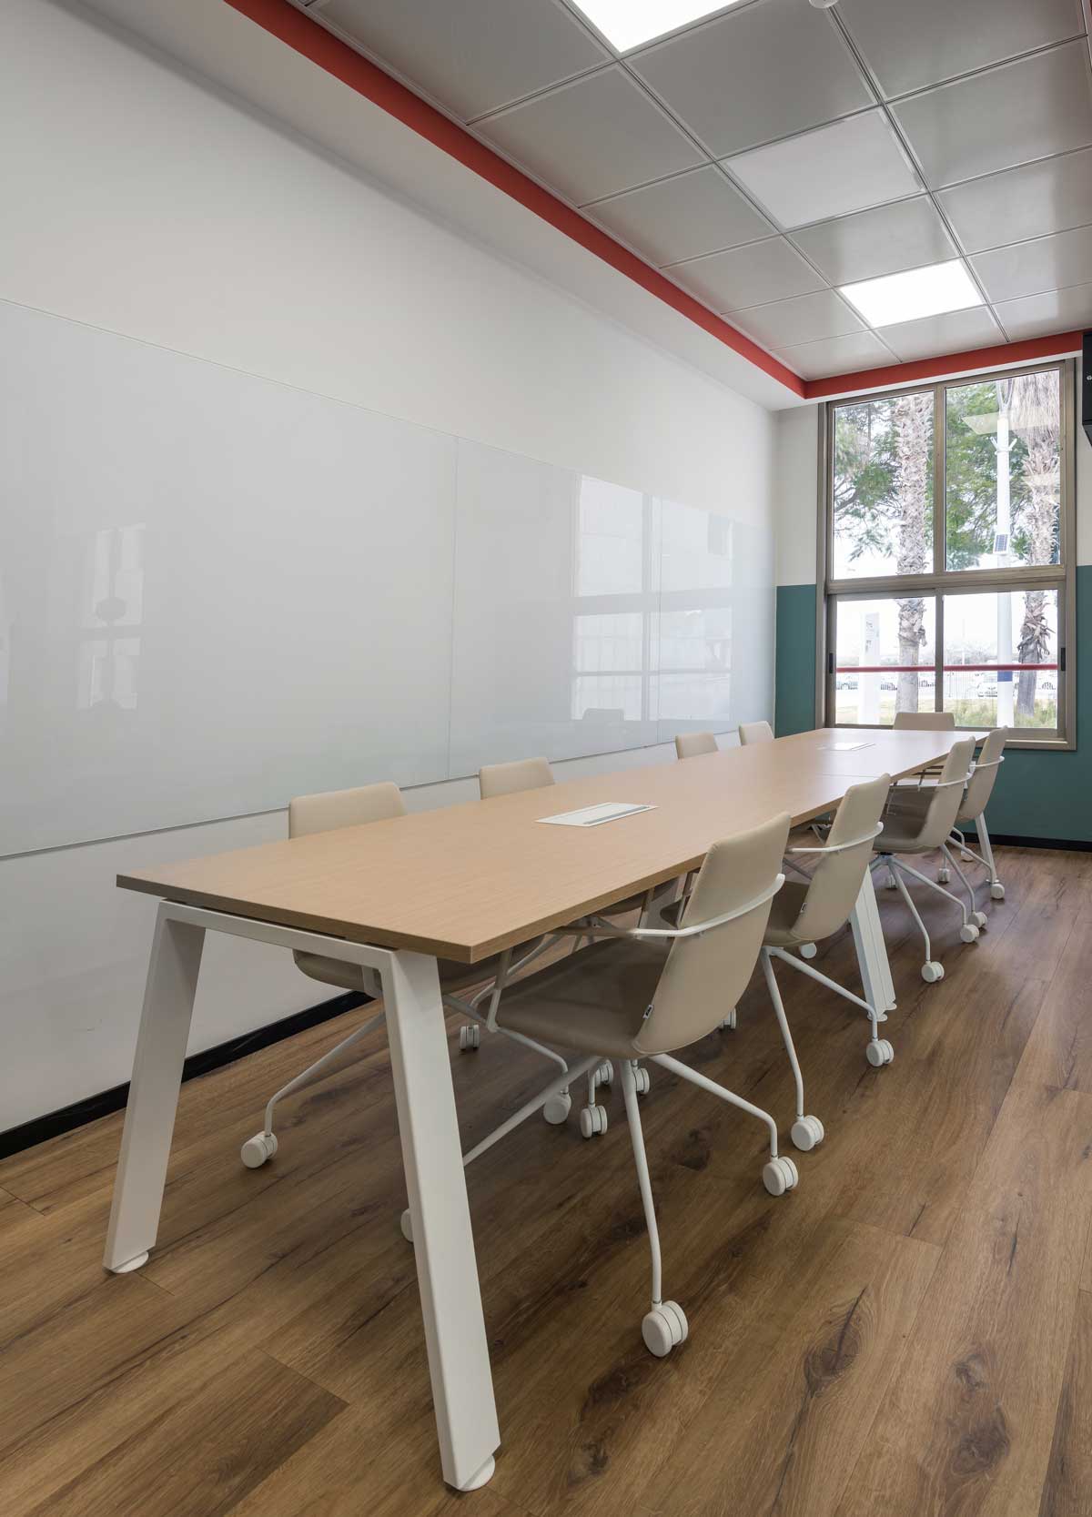
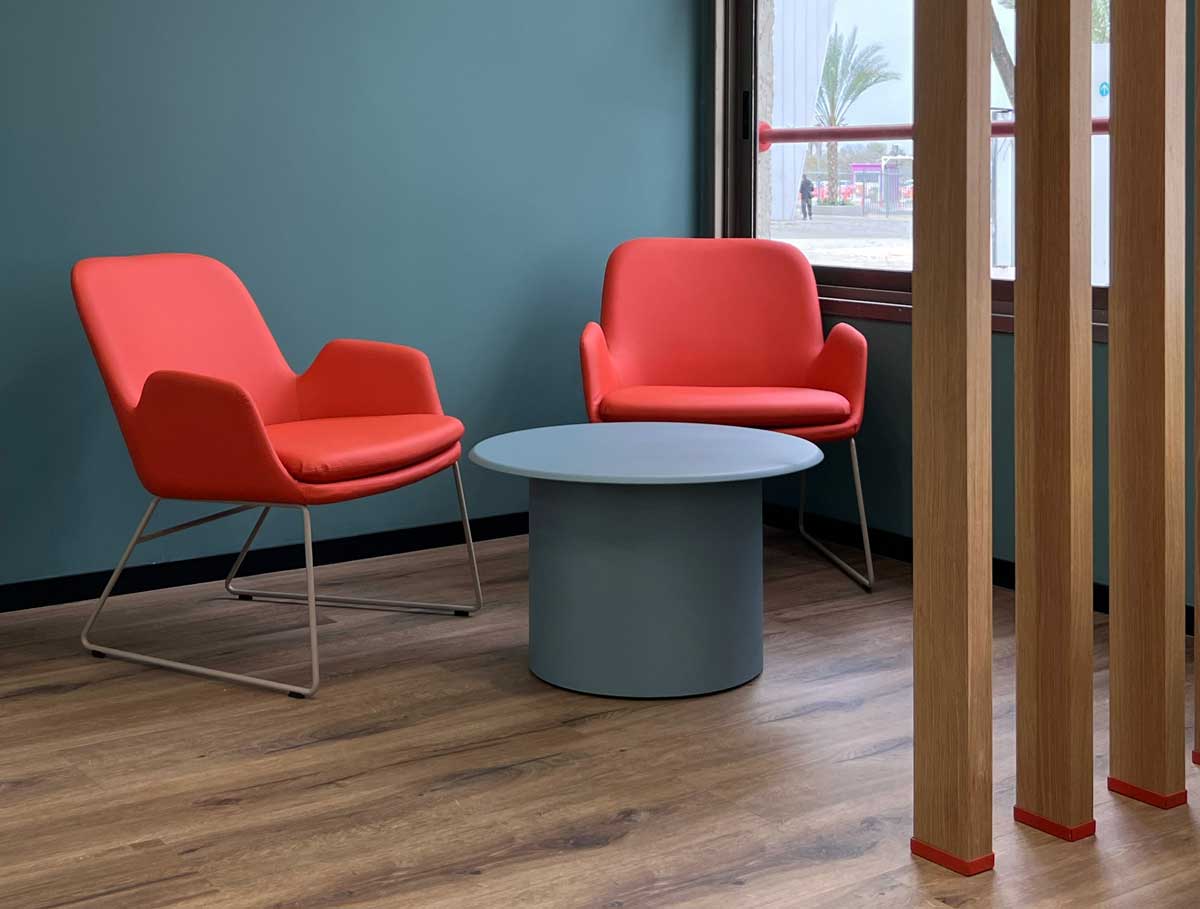
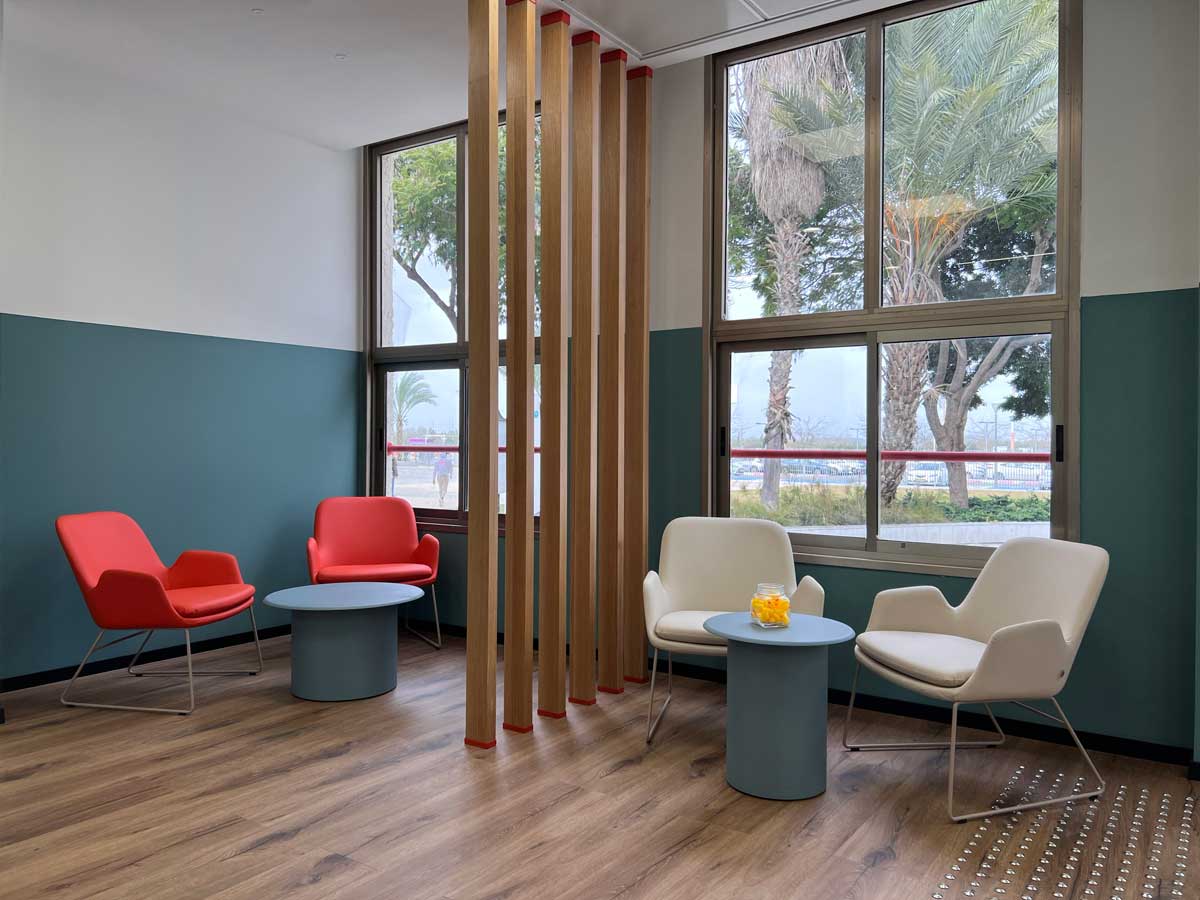
The design strategy is based on dividing the building into two primary levels and defining activity zones through the thoughtful use of materials, custom millwork, and lighting systems. Together, these elements create a clear yet harmonious spatial hierarchy. Open, airy partitions subtly delineate different work areas, while a prominent floor-to-ceiling partition defines the meeting room as a distinct space without disrupting the overall sense of openness and flow. Through this approach, the simple rectangular structure was transformed into a versatile environment that supports individual work, group collaboration, formal and informal learning, and meaningful connections across disciplines. מחיצות מאווררות משרטטות תיחום עדין בין אזורי העבודה השונים, לצד מחיצת רצפה־תקרה נוכחת המגדירה את חדר הישיבות כמרחב מופרד, מבלי לפגוע בתחושת הזרימה הכללית.
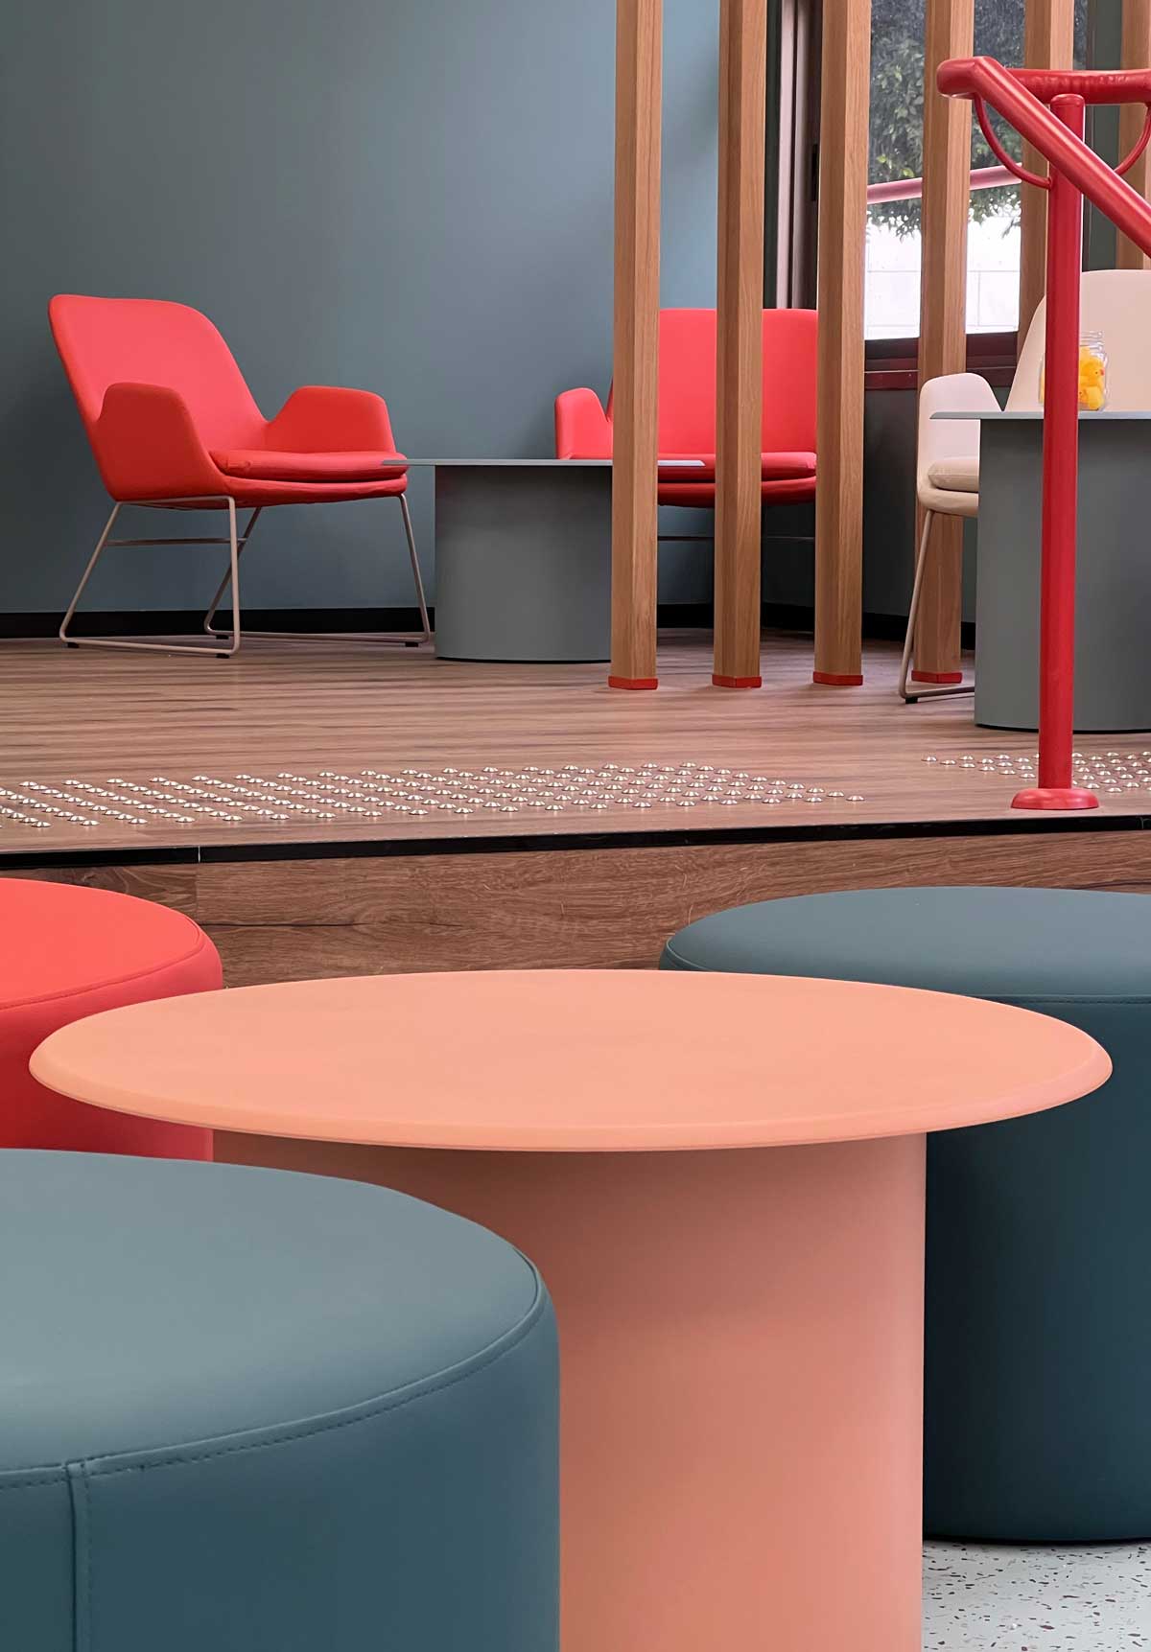
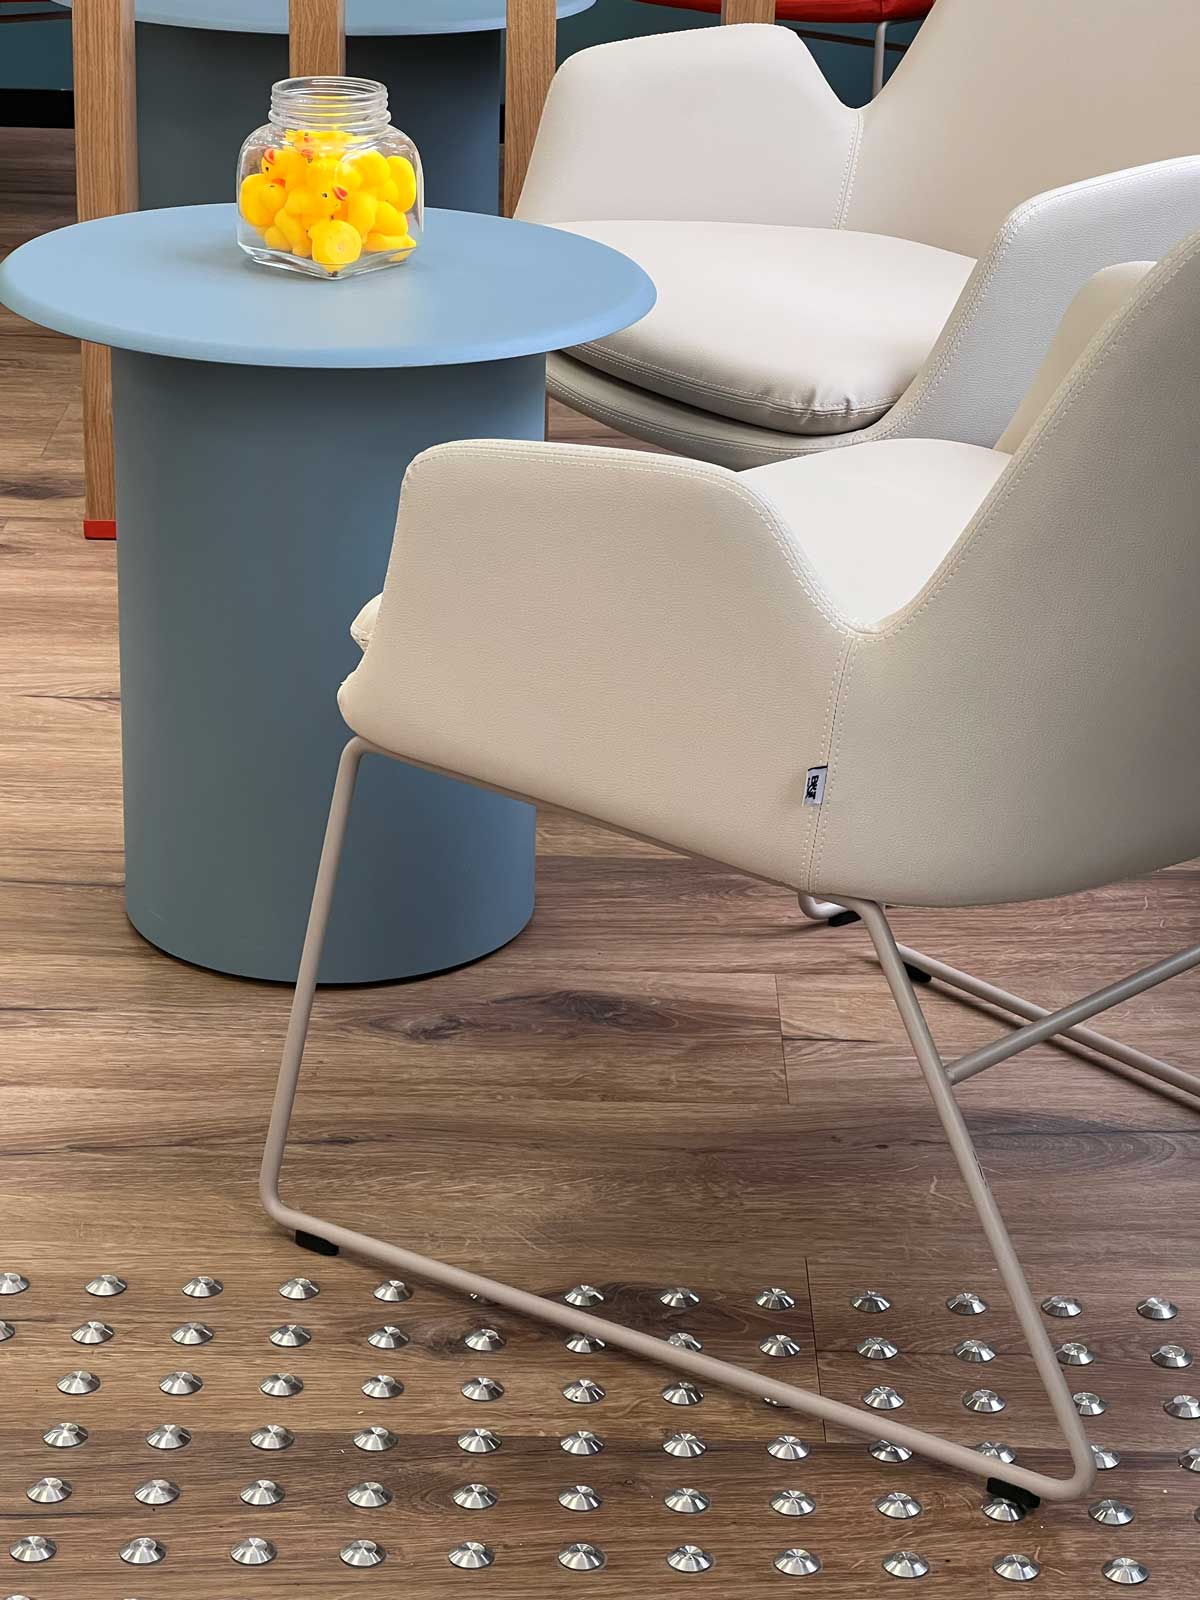
The design language is youthful, energetic, and inspiring, expressed consistently from the smallest details to the overall spatial experience. Color is integrated throughout the custom millwork, furniture, architectural elements, and lighting, contributing to a vibrant and dynamic atmosphere. Extending this colorful language to the building’s exterior further strengthens its presence within the campus landscape, transforming it into an intriguing focal point—a physical landmark that represents the place where ideas evolve into entrepreneurship.